Tra verde, luce e colori, il LEAS Grow Hub ridefinisce l’ufficio come esperienza immersiva, fluida e profondamente umana
Crescere non è solo un obiettivo, ma un processo d’abitare.
Da questa visione prende forma il LEAS Grow Hub: un ambiente che accoglie, respira e restituisce, pensato per nutrire dialogo, concentrazione e creatività. Più che un luogo di lavoro è un ecosistema vivo dove le relazioni si intrecciano con naturalezza, come il verde che attraversa le superfici e si fa parte stesso dell’architettura.
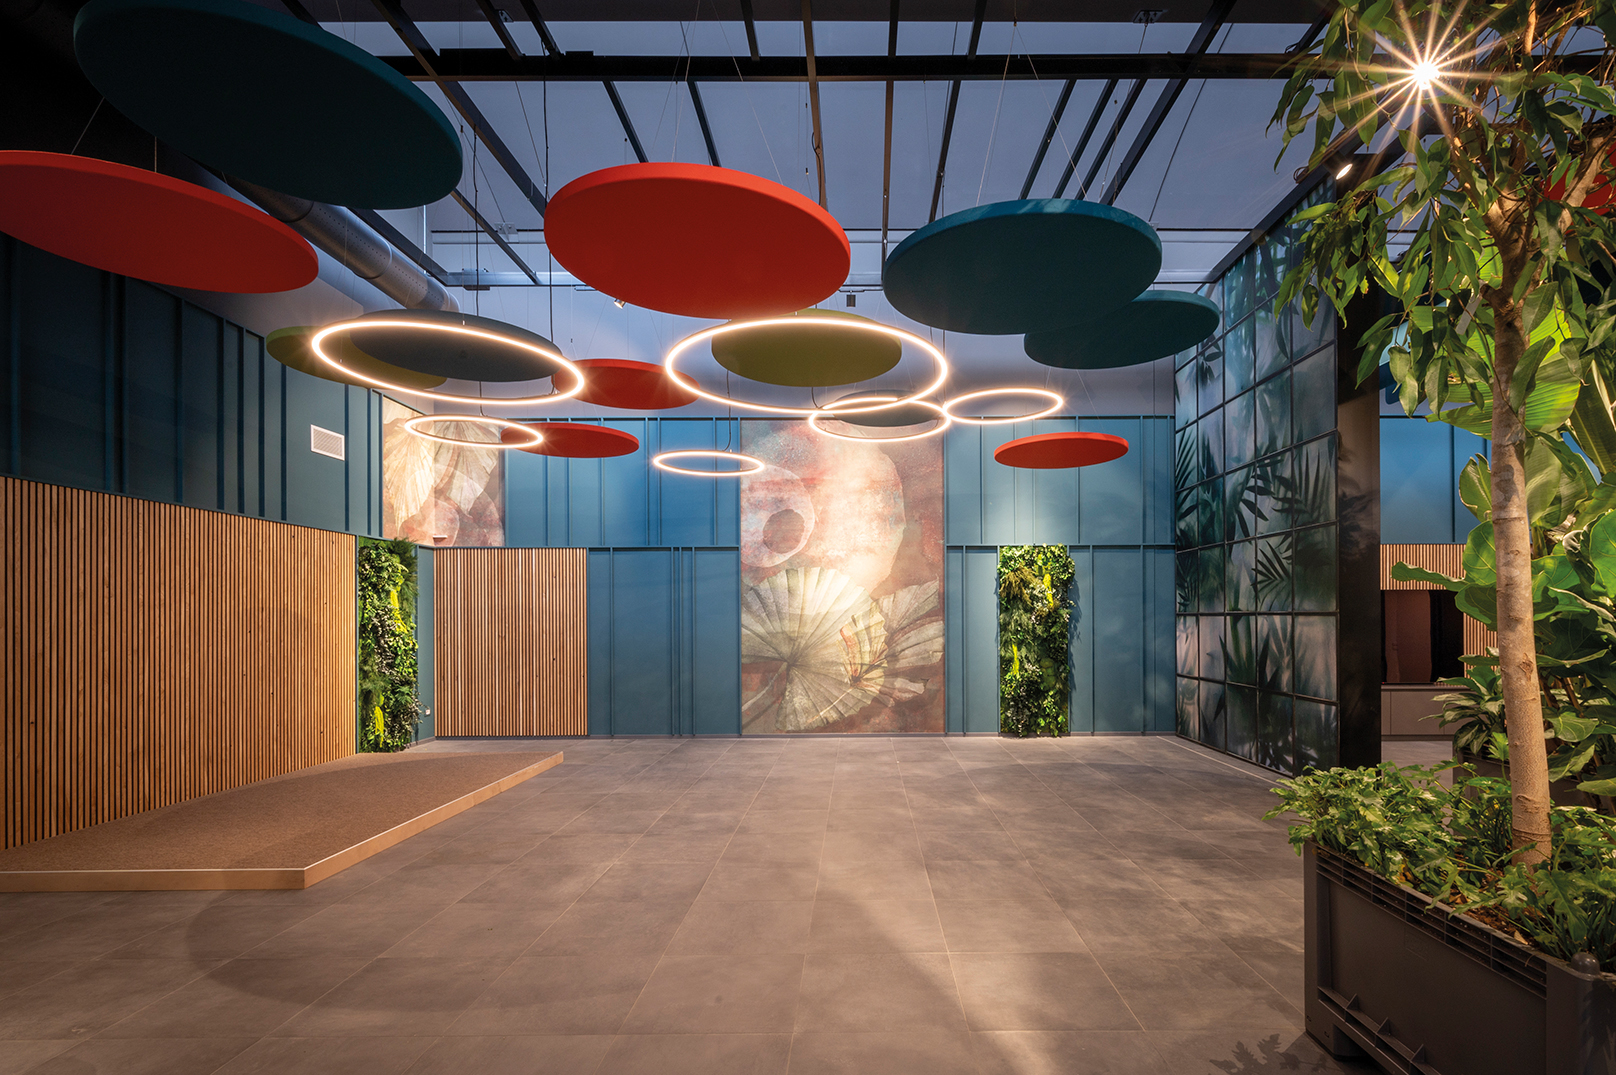
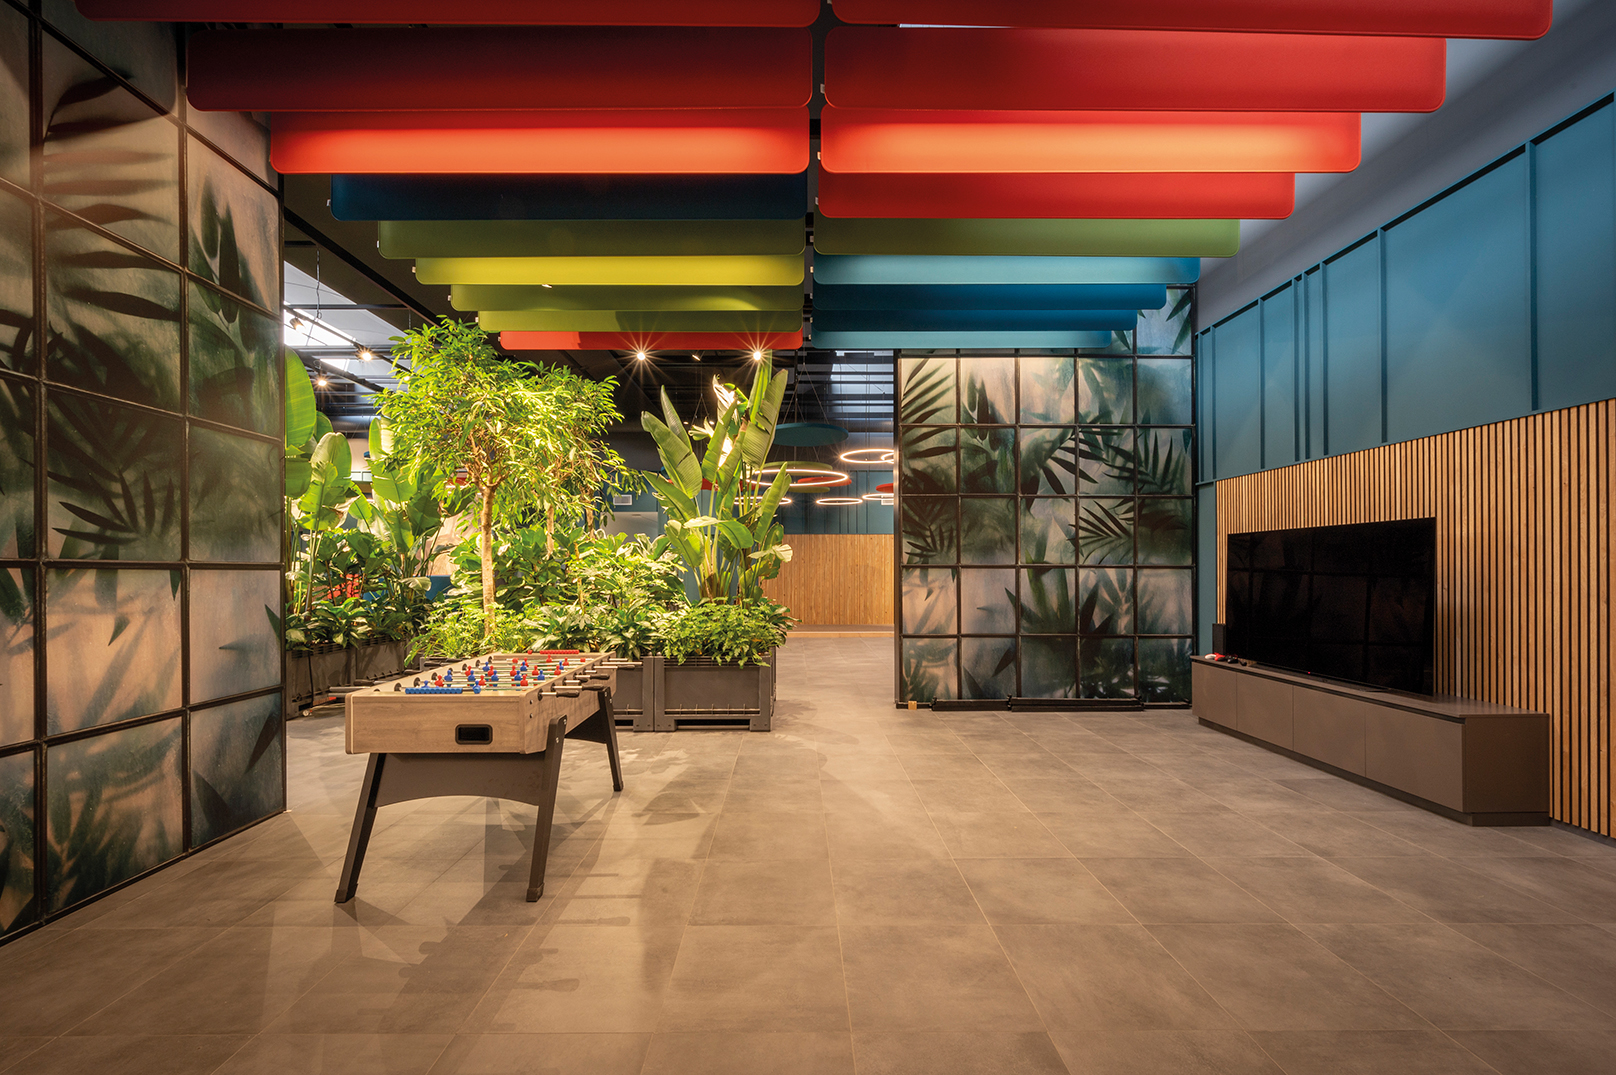
Il progetto costruisce un equilibrio sottile tra funzione e percezione, dando vita a un’esperienza immersiva e sensoriale. Le boiserie in legno laccato dialogano con superfici materiche e cromatiche, mentre inserti di verde verticale e carte da parati disegnano un ritmo che accompagna lo sguardo, senza mai costringerlo. Lo spazio si apre, si sfuma, respira.
Le aree – lunch, gaming e conference – si fanno atmosfere fluide, capaci di trasformarsi e riconfigurarsi nel tempo. Luoghi che accolgono la condivisione e, allo stesso tempo, custodiscono la concentrazione.
Il LEAS Grow Hub diventa così un paesaggio interiore prima ancora che architettonico: un organismo in evoluzione dove materia, luce e ritmo costruiscono una geografia del benessere. Qui l’architettura non contiene ma accompagna, non delimita ma lascia accadere. E in questo continuo movimento, il quotidiano trova la sua forma più autentica.
Geography of Wellbeing
Amid greenery, light and colour, the LEAS Grow Hub redefines the office as an immersive, fluid and deeply human experience
Growth is not only a goal, but a way of inhabiting a process.
This vision gives shape to the LEAS Grow Hub: an environment that welcomes, breathes and gives back, conceived to nurture dialogue, focus and creativity. More than a workplace, it is a living ecosystem where relationships interweave naturally, like the greenery that moves across the surfaces and becomes part of the architecture itself.
The project builds a subtle balance between function and perception, creating an immersive, sensory experience. Lacquered wooden boiserie enters into dialogue with material and chromatic surfaces, while vertical green inserts and wallpapers set a rhythm that guides the eye without ever forcing it. The space opens up, softens and breathes.
The lunch, gaming and conference areas become fluid atmospheres, able to transform and reconfigure themselves over time. Places that welcome sharing while, at the same time, protecting concentration.
The LEAS Grow Hub thus becomes an interior landscape even before it is an architectural one: an evolving organism where material, light and rhythm create a geography of wellbeing. Here architecture does not contain but accompanies; it does not delimit but lets things happen. And within this continuous movement, everyday life finds its most authentic form.