MMP Studio riscrive il confine tra interno ed esterno, dove il Sile entra nello spazio e il costruito si apre al paesaggio
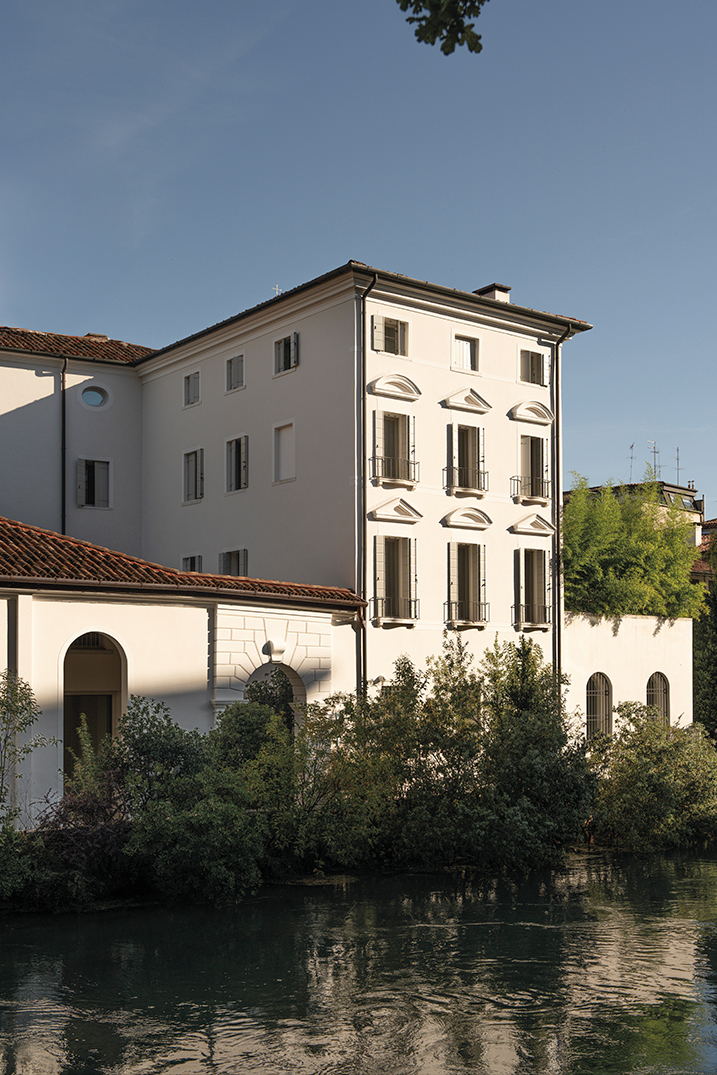
È un tempo sospeso quello custodito da Palazzo Tezzone, dimora settecentesca affacciata sul Sile che oggi, attraverso l’intervento firmato da MMP Studio, ritrova una nuova misura tra memoria e paesaggio.
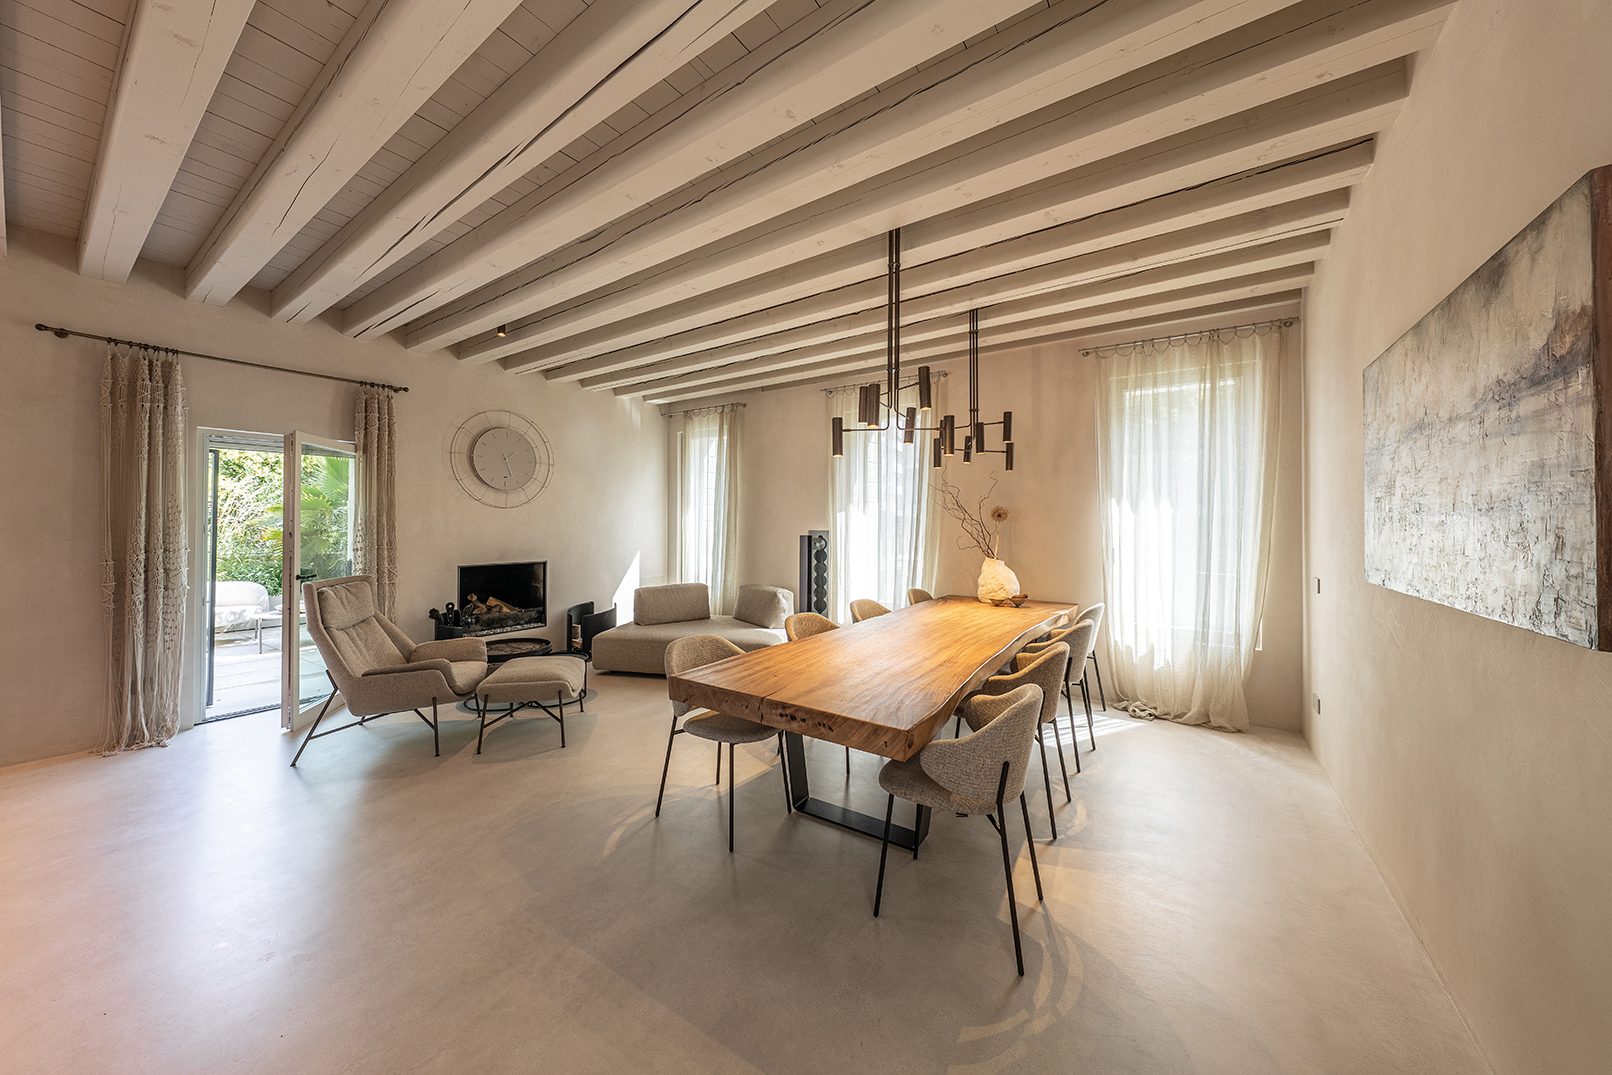
L’edificio, austero e introverso, si presentava come un organismo chiuso, in cui il dialogo con il fiume e con la corte rimaneva trattenuto, quasi sommerso. Oggi si articola in tre unità residenziali – due corpi laterali su due livelli e un corpo centrale su quattro piani – che trasformano lo spazio interno in un sistema fluido di relazioni.
Nella residenza orientale la corte diventa un giardino intimo, spazio sospeso che respira come centro dell’abitare.
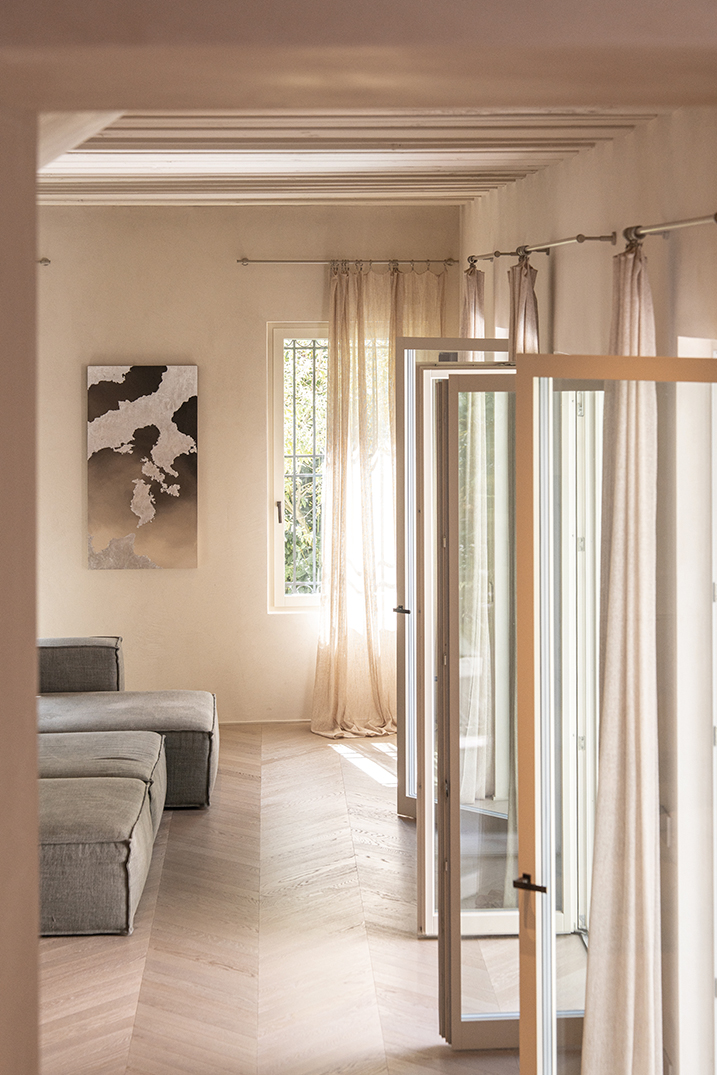
Il dislivello verso l’acqua si trasforma in una superficie continua, soglia orizzontale che accompagna lo sguardo fino al Sile, mentre le quote si riallineano e i confini si dissolvono: lo spazio interno scivola verso l’esterno, dove il paesaggio entra nella casa attraverso riflessi mobili e luce mutevole. Anche la Barchessina riacquista permeabilità: gli archi riaperti restituiscono respiro e la grande vetrata rende l’acqua presenza viva e pulsante.
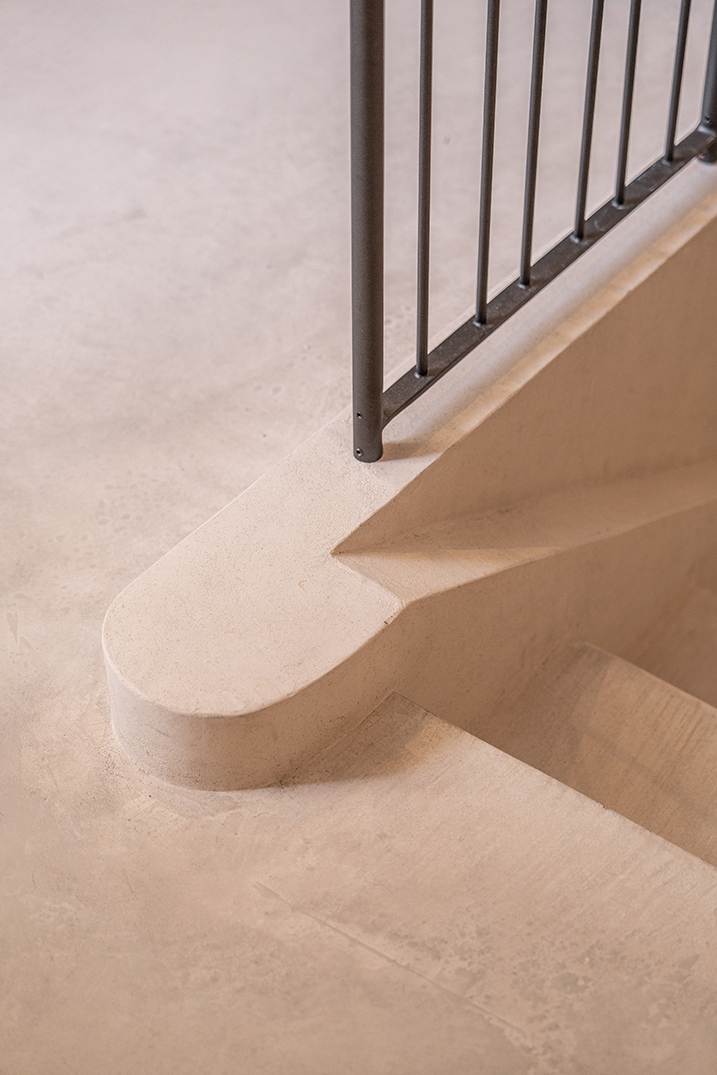
Nel corpo centrale, la scala curvilinea diventa esperienza più che elemento. Un tempo compressa tra muri, oggi si libera come traiettoria fluida che attraversa i livelli, costruendo sequenze di luce, pause e improvvisi scorci: la forma, essenziale e monocroma, si sospende attraversando l’abitare come una linea silenziosa.
In questo continuo scambio tra acqua, luce e materia, l’architettura smette di contenere lo spazio e torna a respirarlo.
Architectural Dialogue
MMP Studio rewrites the boundary between inside and outside, where the Sile enters the space and the built form opens to the landscape
Palazzo Tezzone holds a suspended sense of time. This eighteenth-century residence overlooking the Sile has found, through MMP Studio’s intervention, a new balance between memory and landscape.
The building, austere and introverted, appeared as a closed organism, where the dialogue with the river and the courtyard remained restrained, almost submerged. Today it is organised into three residential units – two lateral volumes on two levels and a central body over four floors – transforming the interior into a fluid system of relationships.
In the eastern residence, the courtyard becomes an intimate garden, a suspended space that breathes as the centre of living. The difference in level towards the water becomes a continuous surface, a horizontal threshold that guides the eye towards the Sile, while levels realign and boundaries dissolve. The interior slips towards the outside, where the landscape enters the home through shifting reflections and changing light. The Barchessina also regains permeability: reopened arches restore breath, and the large glazed opening makes the water a living, pulsing presence.
In the central body, the curving staircase becomes an experience rather than an element. Once compressed between walls, it now opens up as a fluid trajectory across the levels, creating sequences of light, pauses and sudden glimpses. Its essential, monochrome form is suspended as it crosses the act of living like a silent line.
In this constant exchange between water, light and matter, architecture stops containing space and begins to breathe it once again.