Il progetto firmato Dall’Albero all’Arte riscrive lo spazio di uno chalet alpino a Courmayeur tra volumi compressi, aperture calibrate e materia che costruisce l’abitare
Un appartamento anni Ottanta, svuotato della sua identità originaria, diventa il punto di partenza per una trasformazione radicale: una baita alpina contemporanea in cui lo spazio viene ribaltato e riscritto attraverso la verticalità e una nuova idea di abitare.
Il progetto, interamente concepito e realizzato da Dall’Albero all’Arte, unisce architettura e interior design in un linguaggio continuo, senza separazione tra struttura e dettaglio.
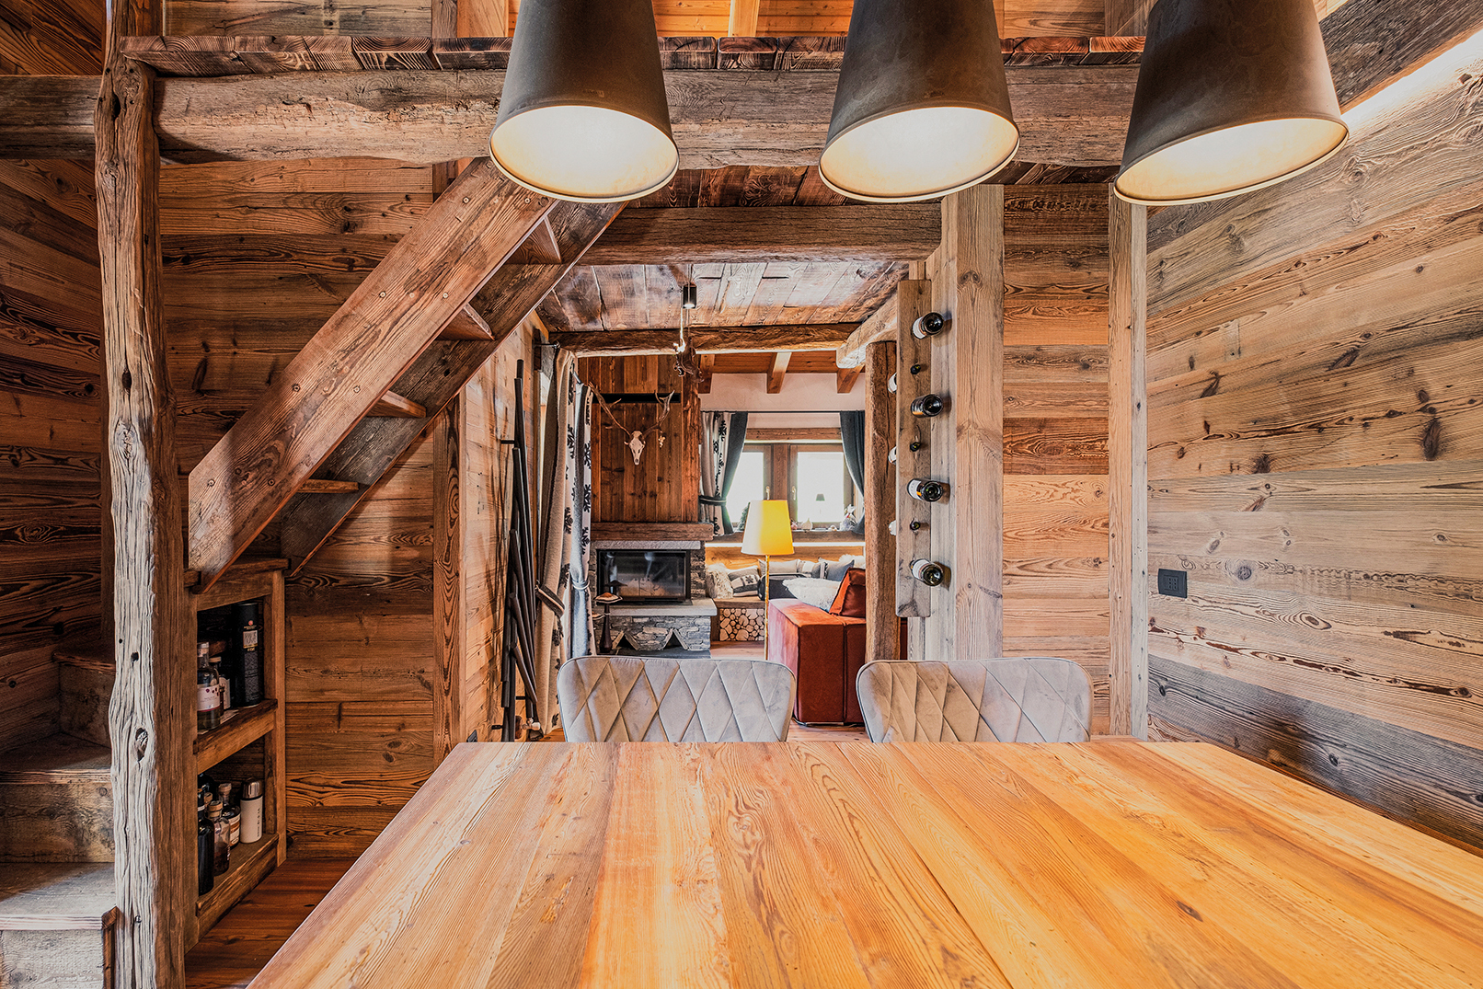
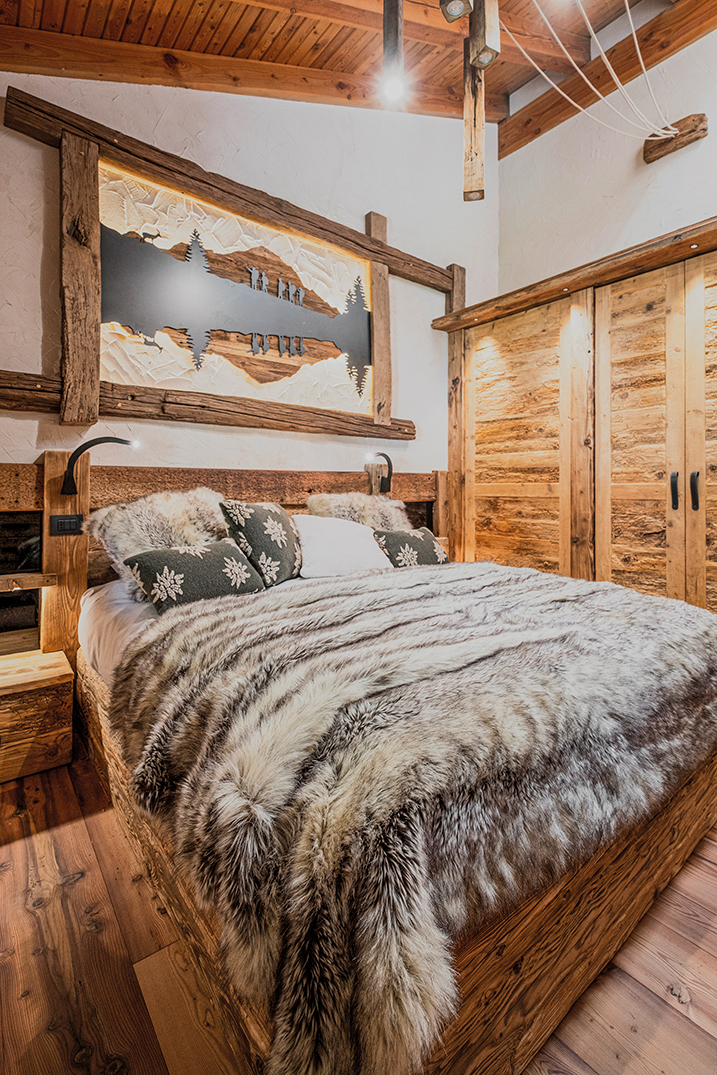
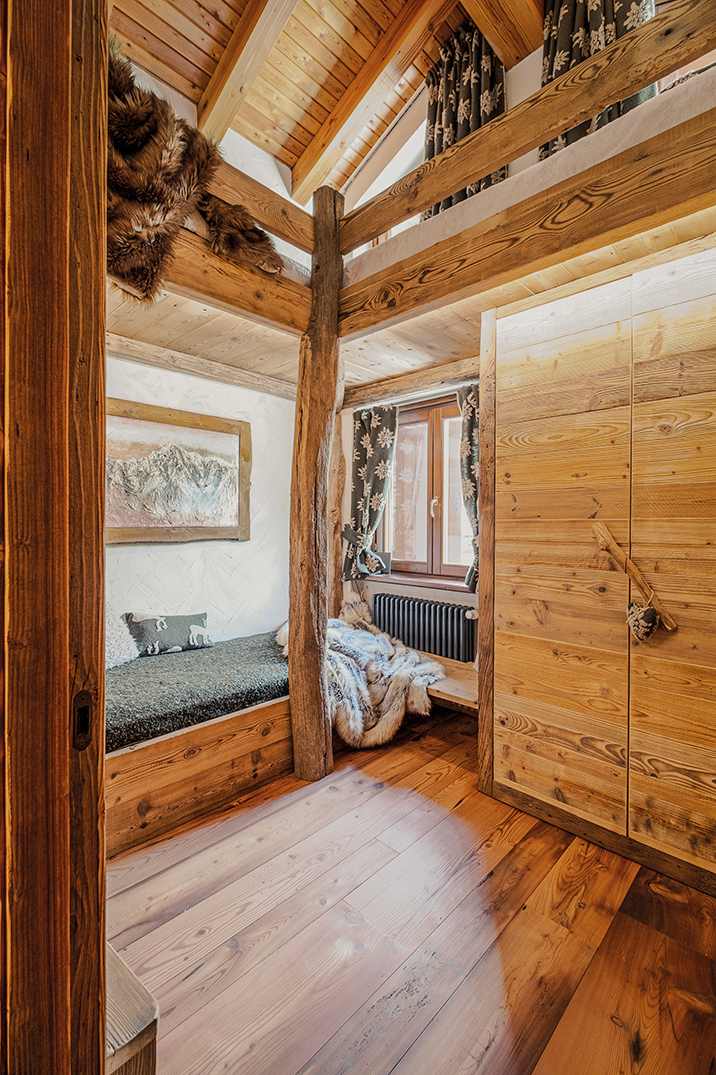
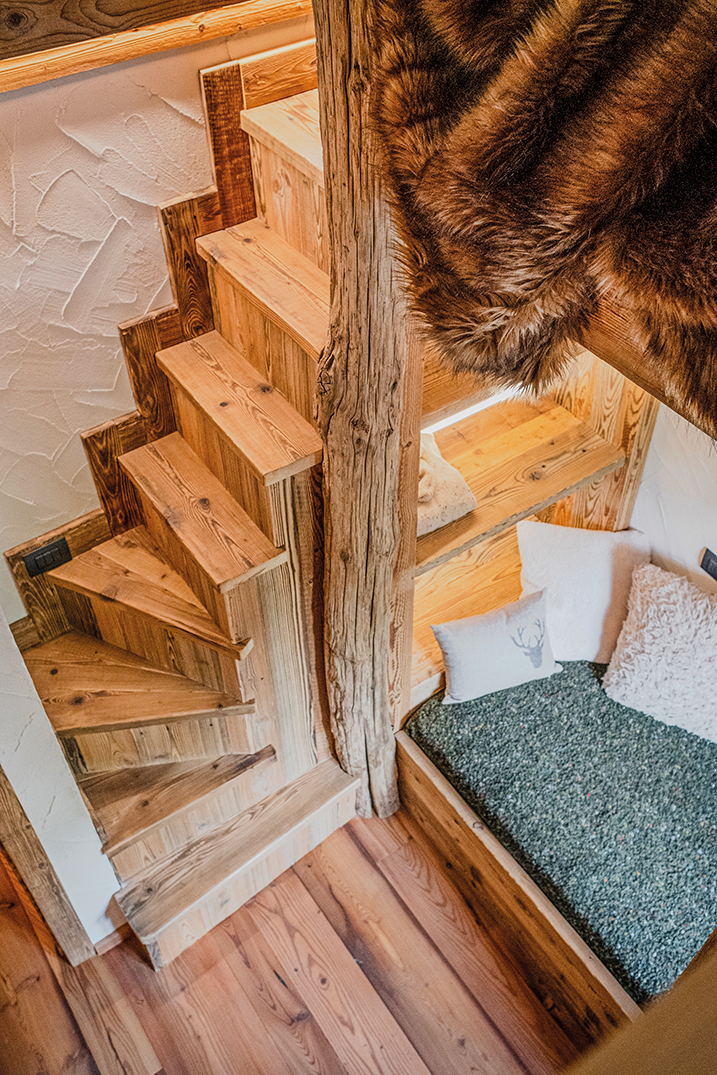
Il soppalco, creato ad hoc, genera una nuova geografia interna: alleggerisce le altezze e introduce uno spazio sospeso, intimo, quasi silenzioso. Nello stesso sistema prende forma anche il grande tavolo da pranzo, fulcro conviviale integrato nella logica del volume. Da qui si sviluppa il racconto dell’abitare: la camera dei bambini diventa un sistema compatto e fluido, con cinque posti letto ricavati in una piccola architettura abitata, dove la densità si traduce in ordine. La camera ospiti, invece, si riconfigura grazie a un letto traslante che ne amplia le possibilità d’uso con un gesto semplice e preciso.
L’interior design segue lo stesso principio architettonico: arredi pensati come estensioni dello spazio, mai elementi aggiunti.
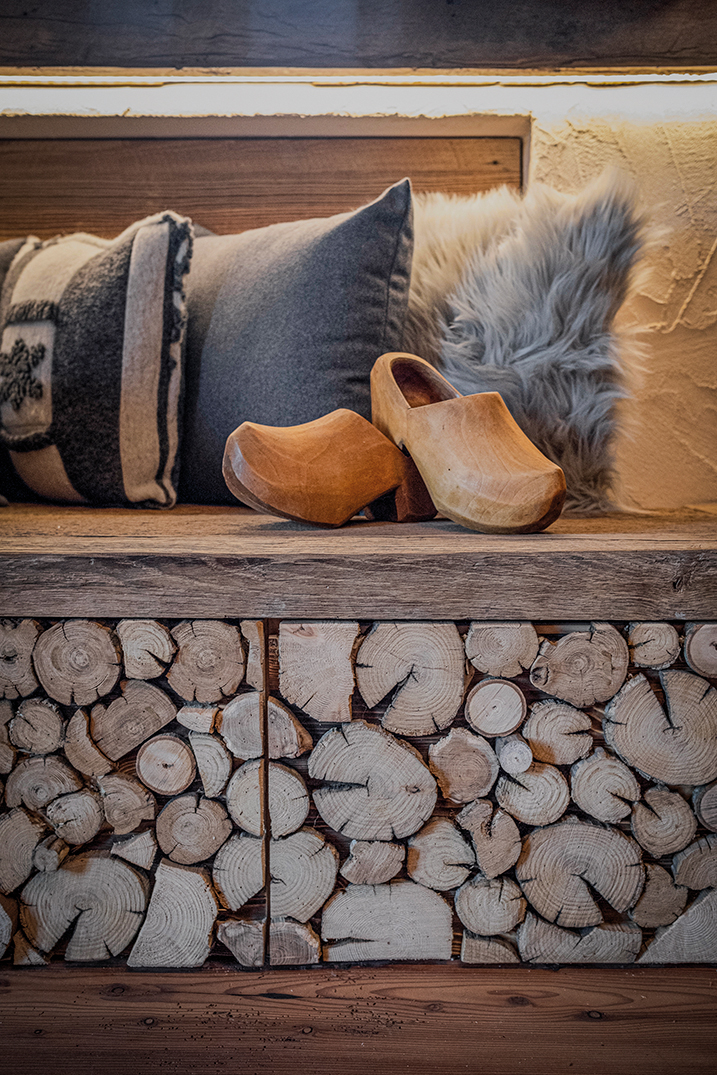
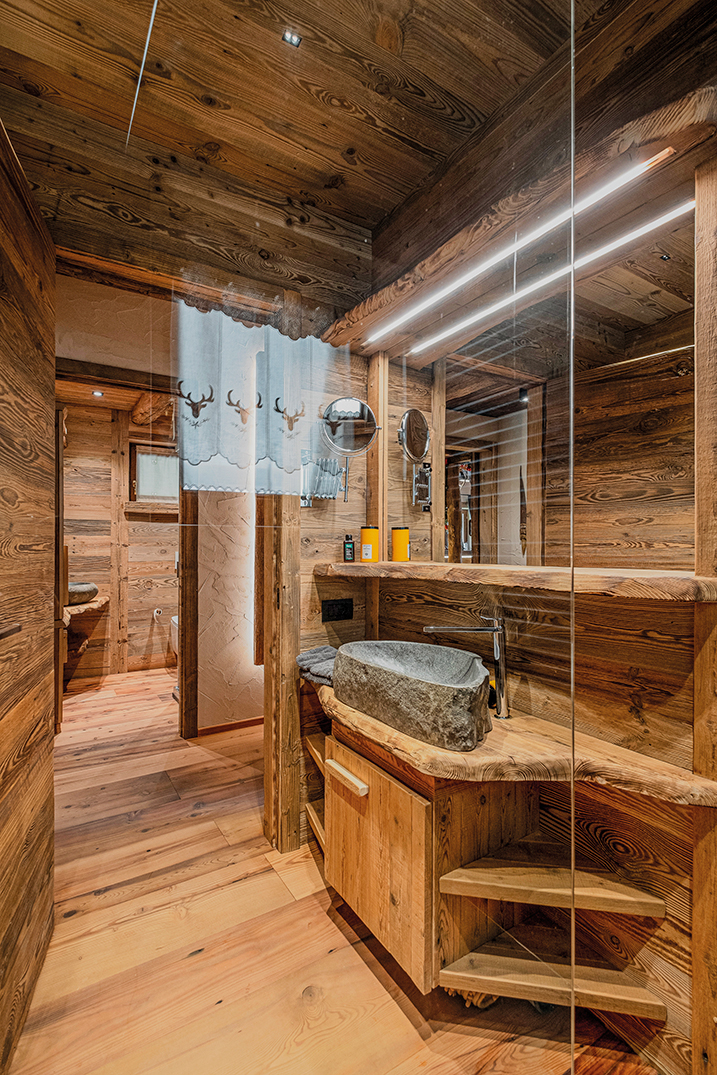
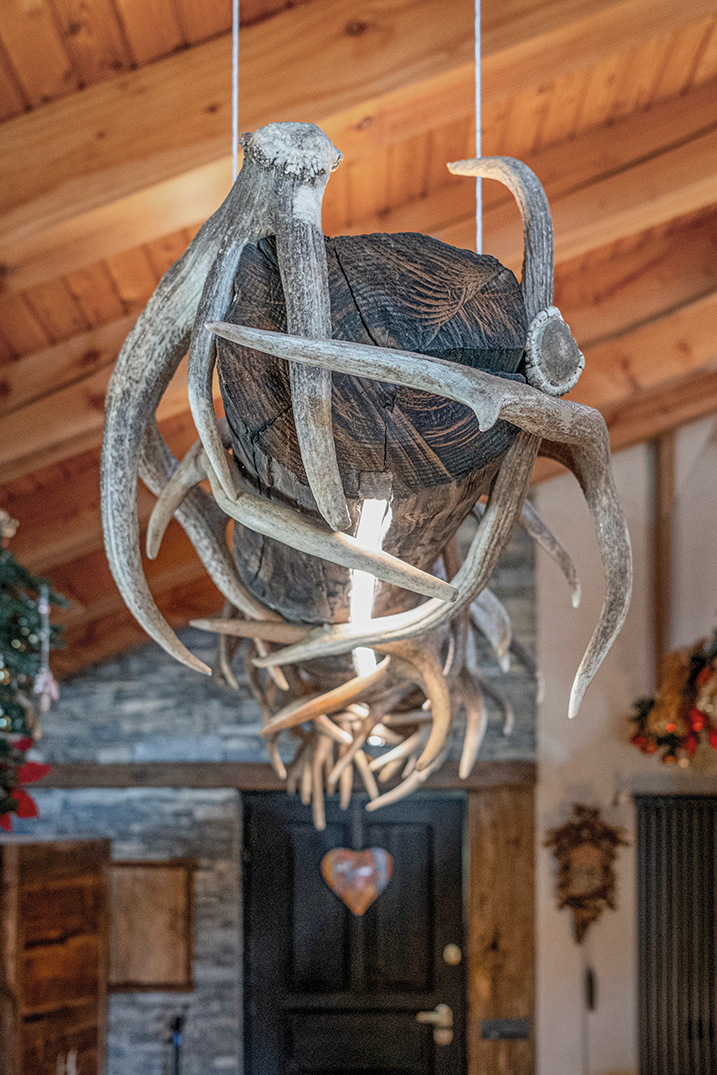
Tutto è materia che costruisce atmosfera. Il larice antico avvolge superfici e volumi, la pietra introduce una presenza più primitiva, il ferro e la luce definiscono equilibri sottili tra forza e quiete.
Alla fine resta una sensazione sospesa: una casa che non descrive la montagna, ma la contiene.
Alpine Chic Evolution
The project by Dall’Albero all’Arte rewrites the space of an alpine chalet in Courmayeur through compressed volumes, calibrated openings and materials that shape the way we live
An 1980s apartment, emptied of its original identity, becomes the starting point for a radical transformation: a contemporary alpine lodge in which the space is overturned and rewritten through verticality and a new idea of living. Conceived and created entirely by Dall’Albero all’Arte, the project brings architecture and interior design together in one continuous language, with no separation between structure and detail.
The mezzanine, created ad hoc, generates a new internal geography: it lightens the heights and introduces a suspended, intimate, almost silent space. Within the same system, the large dining table also takes shape, a convivial focal point integrated into the logic of the volume. From here, the narrative of the home unfolds: the children’s bedroom becomes a compact, fluid system, with five beds carved out within a small inhabited architecture, where density becomes order. The guest room, by contrast, is reconfigured through a sliding bed that expands its possible uses with a simple, precise gesture.
The interior design follows the same architectural principle: furnishings conceived as extensions of the space, never as added elements.
Everything is materiality that builds atmosphere. Ancient larch wraps surfaces and volumes; stone introduces a more primal presence; iron and light define subtle balances between strength and quiet.
In the end, what remains is a suspended sensation: a home that does not describe the mountain, but contains it.